Boroughbridge Branch
22 High Street, Boroughbridge YO51 9AW
Phone 01423 324324
Opening hours
Mon – Fri: 9am–5:30pm
Saturday: 9am–1pm
Sunday: Closed

22 High Street, Boroughbridge YO51 9AW
Phone 01423 324324
Opening hours
Mon – Fri: 9am–5:30pm
Saturday: 9am–1pm
Sunday: Closed
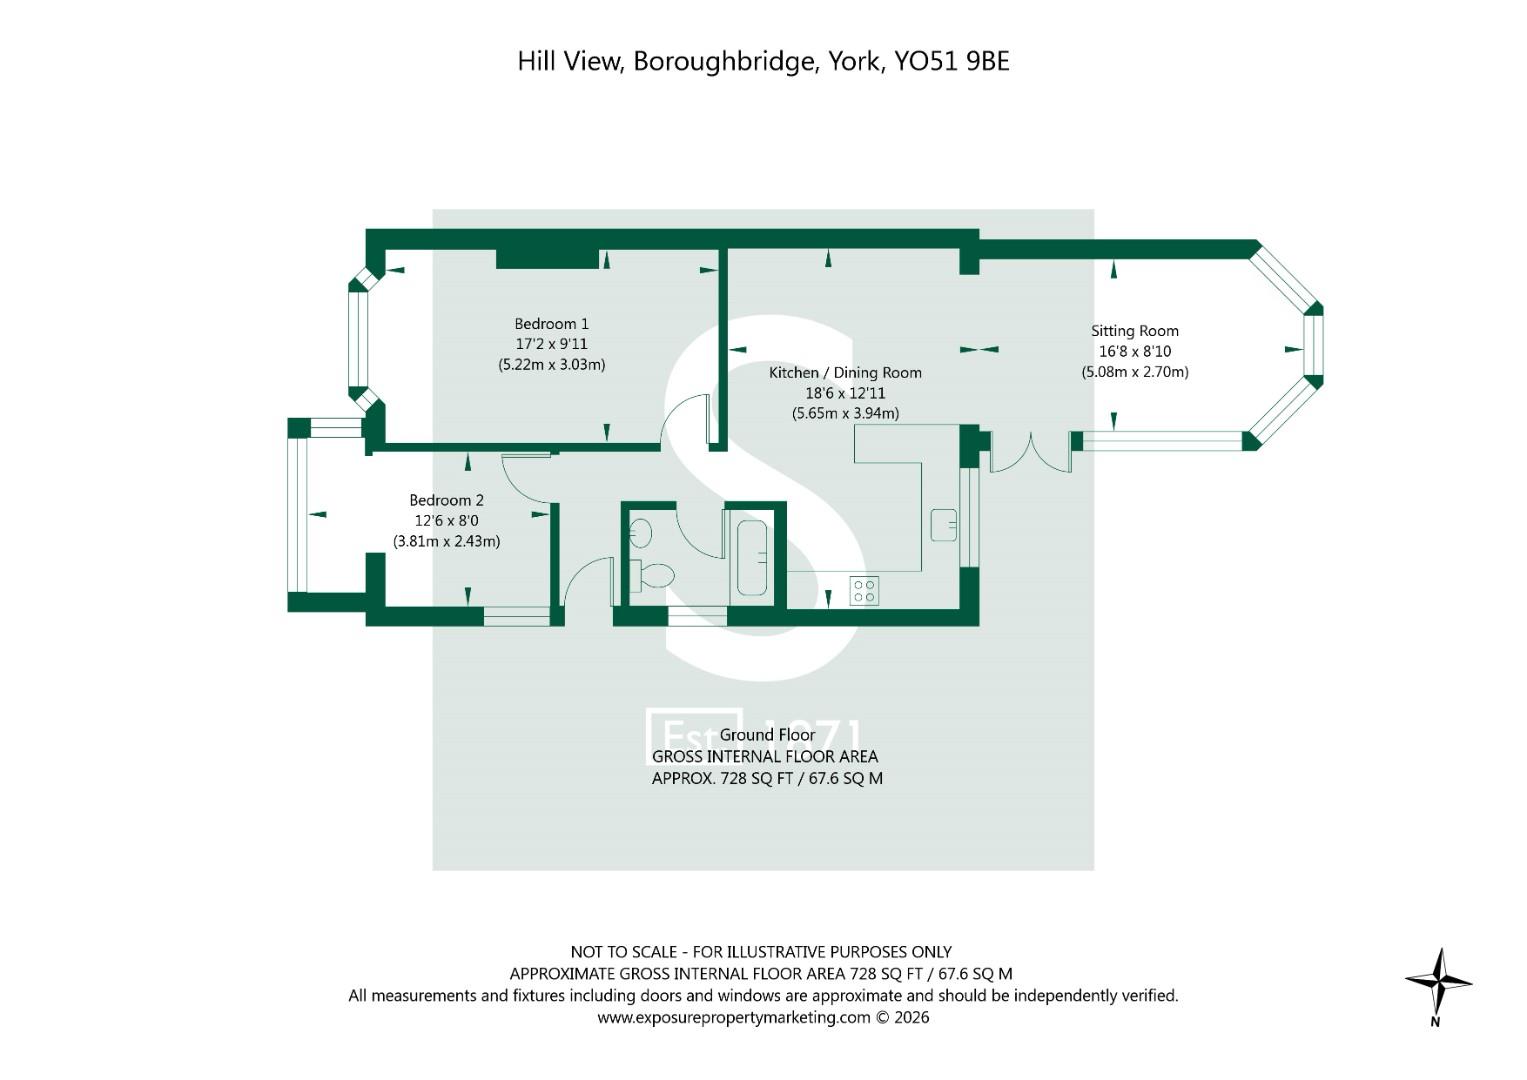
A spacious and beautifully presented two-bedroom semi-detached bungalow, boasting a thoughtfully designed layout and a contemporary finish throughout, ideally positioned within a quiet cul-de-sac and backing onto open fields, offering privacy and attractive rural views. The property features a gravelled front garden, a private driveway providing off-road parking and a superb rear "sun trap" garden -perfect for enjoying sunshine throughout the day.
The property is entered via a welcoming reception hall with laminate flooring, leading through to a stylish open-plan kitchen and dining area. The kitchen is fitted with a comprehensive range of wall and base units to three sides, complemented by generous worktop space, an inset sink with drainer, and integrated appliances including a double oven, dishwasher, four-ring gas hob, and fridge/freezer. Additional space is available for a washing machine and microwave. A peninsula island provides a natural divide between the kitchen and dining space, ideal for both everyday living and entertaining.
The generous sitting room is bright and inviting, centred around a stylish electric feature fireplace. Dual-aspect UPVC windows allow for an abundance of natural light, while French doors open directly onto the rear garden.
The principal bedroom is a spacious double, positioned to the front elevation and benefiting from ample freestanding furniture space. A second well-proportioned double bedroom also overlooks the front of the property.
The accommodation is completed by a house bathroom, fitted with a panelled bath with shower over and glass screen, low flush WC, wash hand basin, and a heated towel rail.
Externally, the rear garden has been thoughtfully landscaped and backs onto open fields, creating a peaceful and private outdoor space. It features a combination of paved and shingled areas, an artificial lawn, and a raised planting bed. Additional benefits include an 8' x 6' garden shed and an impressive 15'10" x 7'10" timber-built workshop/store, complete with power and lighting.
Further features include gas-fired central heating, double glazing throughout, and access via a drop-down ladder to a generous loft space with up to 6' head height. The loft is partially boarded, with power, lighting, and three double-glazed skylights, offering excellent additional storage potential.
Imagery Disclaimer: Some photographs and videos within these sales particulars may have been digitally enhanced or edited for marketing purposes. They are intended to provide a general representation of the property and should not be relied upon as an exact depiction.
Anti Money Laundering Regulations - In accordance with Anti-Money Laundering Regulations, we are required to carry out identity and anti-money laundering checks on all purchasers. A non-refundable fee of £30 + VAT (£36 including VAT) per purchaser is payable for these checks. The fee must be paid before we can issue a Memorandum of Sale to the solicitors and is non-refundable should the purchase subsequently not proceed
Tenure: Freehold
Services/Utilities: All mains and services are understood to be connected
Broadband Coverage: Up to 76* Mbps download speed
Council Tax: B - North Yorkshire Council
EPC: D (66)
Current Planning Permission: No current valid planning permissions
*Download speeds vary by broadband providers so please check with them before purchasing.
© 2026 Stephensons Estate Agents. All Rights Reserved | Site by Impulse
