Boroughbridge Branch
22 High Street, Boroughbridge YO51 9AW
Phone 01423 324324
Opening hours
Mon – Fri: 9am–5:30pm
Saturday: 9am–1pm
Sunday: Closed

22 High Street, Boroughbridge YO51 9AW
Phone 01423 324324
Opening hours
Mon – Fri: 9am–5:30pm
Saturday: 9am–1pm
Sunday: Closed
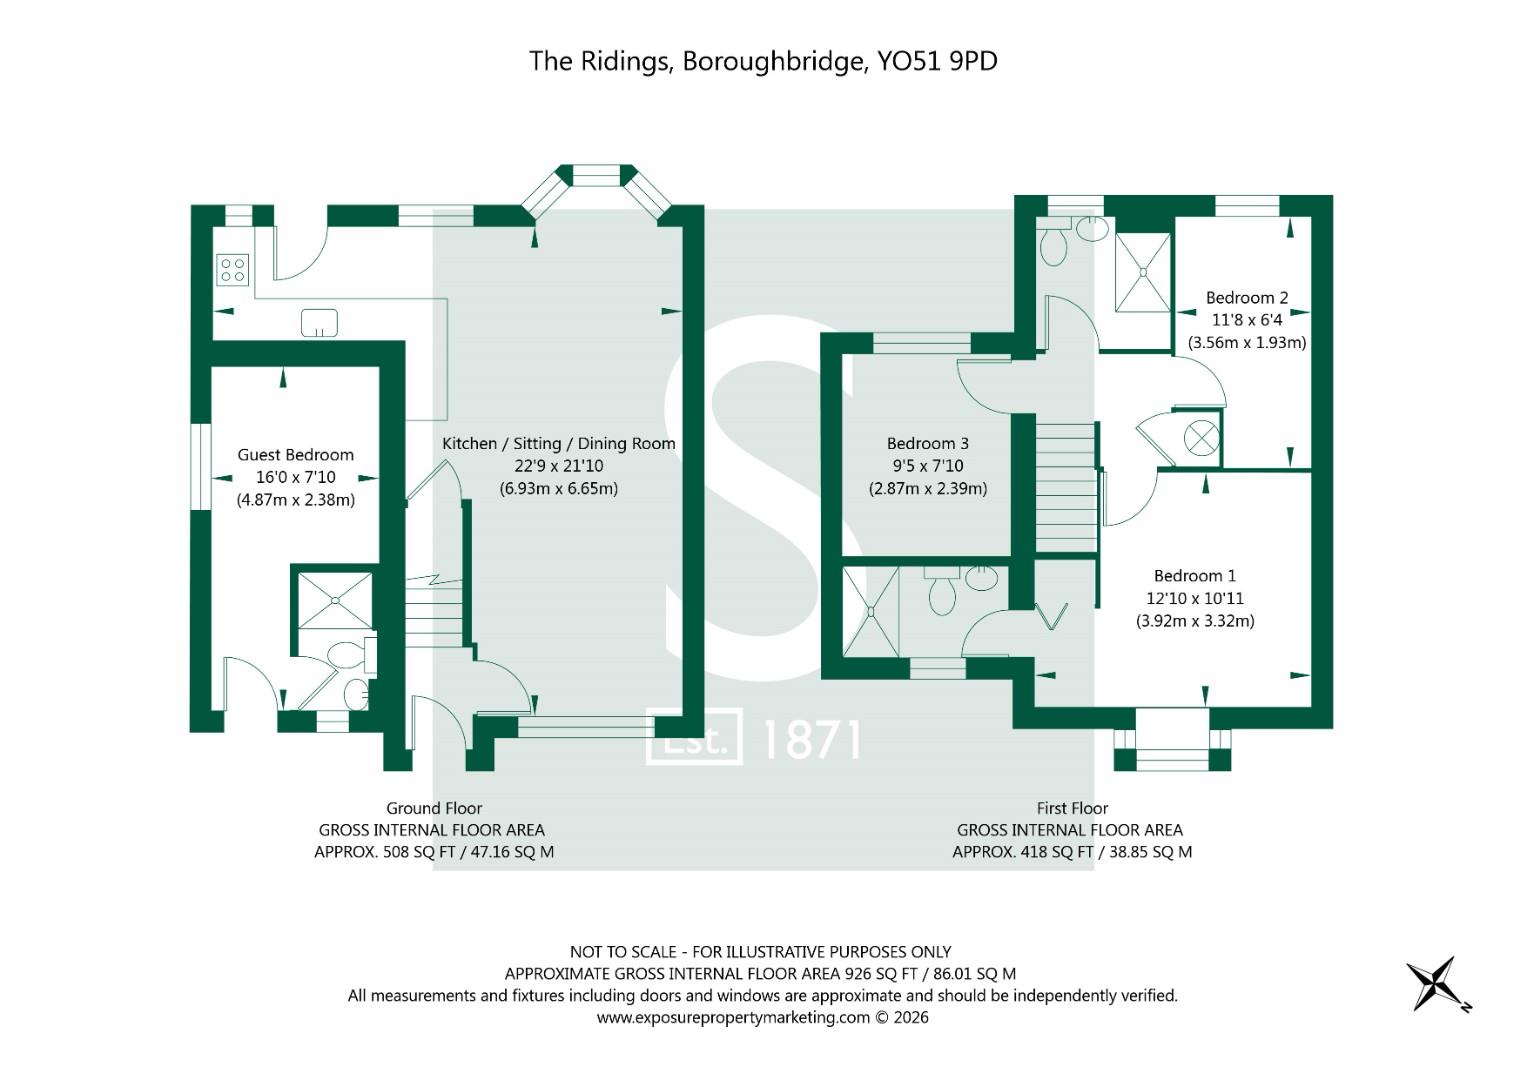
A three-bedroom home offering a newly fitted kitchen with integrated appliances, a master bedroom with fitted wardrobe and en-suite, plus a versatile annex with its own en-suite. Further benefits include a modern house bathroom, boarded loft storage, and a rear garden with greenhouse and shed.
Accessed via an entrance hall with staircase rising to the first floor, there is laminate flooring throughout much of the ground floor accommodation.
The sitting room is positioned to the front elevation and extends around into the dining/kitchen area, with a useful understairs storage cupboard sat adjacent.
The newly fitted kitchen provides an excellent range of units, with integrated fridge, freezer, and freestanding dishwasher and washing machine to be included, complemented by a four ring gas hob with extractor canopy over, built-in oven and a sink with dish drainer, all set beneath characterful timber worktops.
The first floor landing includes an airing cupboard which houses the boiler.
The master bedroom with bay window, benefits from a fitted wardrobe and an en-suite finished with full height tiled splashbacks, comprising a low flush WC, shower with rain shower and handheld attachments, and a vanity wash hand basin. Bedroom three is a well-proportioned single, while the second bedroom is a further double, finished with laminate flooring.
The house bathroom is fully tiled with splashbacks to all sides, and fitted with a vanity wash hand basin, rain shower attachment and low flush WC.
Accessed from the outside is a versatile annex room which offers a double bed, complete with its own en-suite comprising a shower, low flush WC and wash hand basin.
Outside, the enclosed rear garden is well equipped with decking, a greenhouse, shed and timber bench. To the front the property includes a driveway with adjacent front garden.
The property further benefits from a boarded attic, accessed via a ladder, offering valuable additional storage space.
Imagery Disclaimer: Some photographs and videos within these sales particulars may have been digitally enhanced or edited for marketing purposes. They are intended to provide a general representation of the property and should not be relied upon as an exact depiction.
Tenure: Freehold
Services/Utilities: All mains and services are understood to be connected
Broadband Coverage: Up to 76* Mbps download speed
Council Tax: C - North Yorkshire Council
EPC: D (61)
Current Planning Permission: No current valid planning permissions
*Download speeds vary by broadband providers so please check with them before purchasing.
© 2026 Stephensons Estate Agents. All Rights Reserved | Site by Impulse