Easingwold Branch
Inglenook, Market Place, Easingwold YO61 3AB
Phone 01347 821145
Opening hours
Mon – Fri: 9am–5:30pm
Saturday: 9am–1pm
Sunday: Closed

Inglenook, Market Place, Easingwold YO61 3AB
Phone 01347 821145
Opening hours
Mon – Fri: 9am–5:30pm
Saturday: 9am–1pm
Sunday: Closed
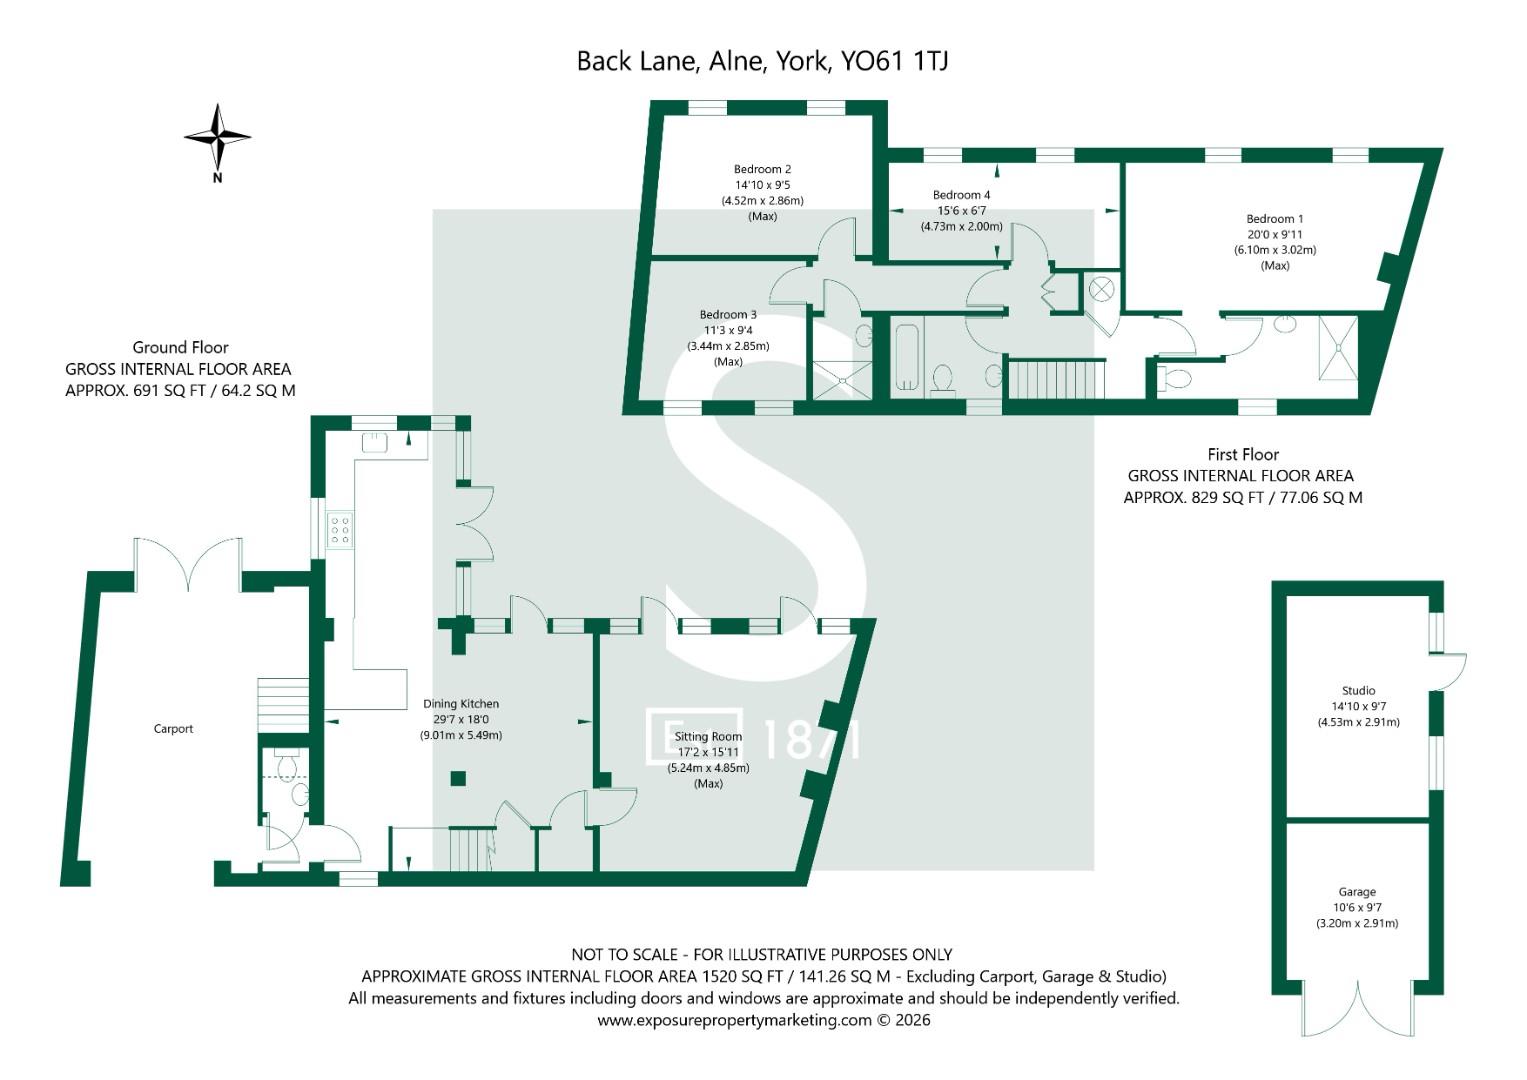
A truly unique and beautiful barn conversion discreetly positioned on a charming country lane on the rural fringes of Alne, a picturesque village just under 10 miles north of York. Steeped in character, this former 19th Century granary and cart shed features inviting living spaces, 4 bedrooms, 2 shower rooms and a bathroom, complemented by an idyllic south facing rear garden.
Lovingly converted by the current owners in 1995 and enhanced with a sympathetic extension in 2005, this enchanting barn conversion is a home full of warmth, character and charm with an unmistakable sense of history and welcome.
A terracotta-tiled entrance lobby with a cloakroom/wc sets the tone with a traditional Suffolk latch door inviting you into the kitchen and living spaces beyond. The cosy sitting room is centred around a striking floor-to-ceiling red brick fireplace with a wood-burning stove while exposed beams and dual sets of glazed doors create a warm and inviting atmosphere, seamlessly connecting the interior with the south-facing rear garden beyond.
At the heart of the home lies an impressive L-shaped dining kitchen extending to almost 30' (9.14m) in length and featuring a beautifully crafted staircase, exposed beams and 2 sets of double glazed doors providing further access out into the rear garden. The kitchen enjoys underfloor heating and features a high vaulted ceiling, worktop space and generous storage, complemented by a breakfast bar, built-in fridge and freestanding appliance space.
While perfectly functional, the 2005 kitchen also presents an exciting opportunity for a buyer to re-imagine this space to create a more contemporary kitchen tailored to modern living.
The first floor continues to impress, with a spacious principal bedroom suite enjoying a vaulted ceiling, rear garden views and a stylish en-suite shower room plus 3 further double bedrooms, a family bathroom and the bonus of an additional shower room. This unique first floor layout was originally designed to create separate family wings and has more recently lent itself perfectly to guest accommodation.
Further benefits include Suffolk latch doors throughout, boarded loft space, oil-fired central heating and a combination of single, sealed unit and replacement double glazing, complemented by solar panels which reduce the running costs of the property's domestic hot water supply.
Outside, at the front of the property there is an integral car port that provides parking and also includes the original brick and stone granary steps which have been retained as an attractive architectural feature.
Timber gates lead through to a detached garage which has been sub-divided to create a useful storage space and a versatile garden room, ideal as a home office, gym, studio or workshop.
The beautifully landscaped south-facing rear garden enjoys a high degree of privacy and has been thoughtfully designed to offer distinct areas for relaxation and productivity. A full-width paved terrace adjoins the house while established flower borders frame the lawned garden.
Beyond, winding pathways lead through productive vegetable and soft fruit gardens to a secluded seating area and a potting shed, offering a peaceful retreat at the far end of the plot.
AGENTS NOTE
Imagery Disclaimer: Some photographs and videos within these sales particulars may have been digitally enhanced or edited for marketing purposes. They are intended to provide a general representation of the property and should not be relied upon as an exact depiction.
In accordance with Anti-Money Laundering Regulations, we are required to carry out identity and anti-money laundering checks on all purchasers. A non-refundable fee of £30 + VAT (£36 including VAT) per purchaser is payable for these checks. The fee must be paid before we can issue a Memorandum of Sale to the solicitors and is non-refundable should the purchase subsequently not proceed
DON'T MISS OUT ON YOUR NEXT HOME
Last year, our social media content reached over 6.7 million views. By following Stephensons, you'll get exclusive video content, pre-market property teasers, off-market opportunities and early access to new listings before they appear online. Follow us today and stay one step ahead of other house hunters. Simply search @stephensons1871 on your favourite social media platform and start exploring.
Tenure: Freehold
Services/Utilities: Electricity, Water and Sewerage are understood to be connected
Broadband: Up to 76 Mbps* download speed
EPC Rating: D - 64
Council Tax: E - North Yorkshire Council
Current Planning Permission: No current valid planning permissions
*Download speeds vary by broadband providers so please check with them before purchasing.
© 2026 Stephensons Estate Agents. All Rights Reserved | Site by Impulse
