Selby Branch
43 Gowthorpe, Selby YO8 4HE
Phone 01757 706707
Opening hours
Mon – Fri: 9am–5:30pm
Saturday: 9am–1pm
Sunday: Closed

43 Gowthorpe, Selby YO8 4HE
Phone 01757 706707
Opening hours
Mon – Fri: 9am–5:30pm
Saturday: 9am–1pm
Sunday: Closed
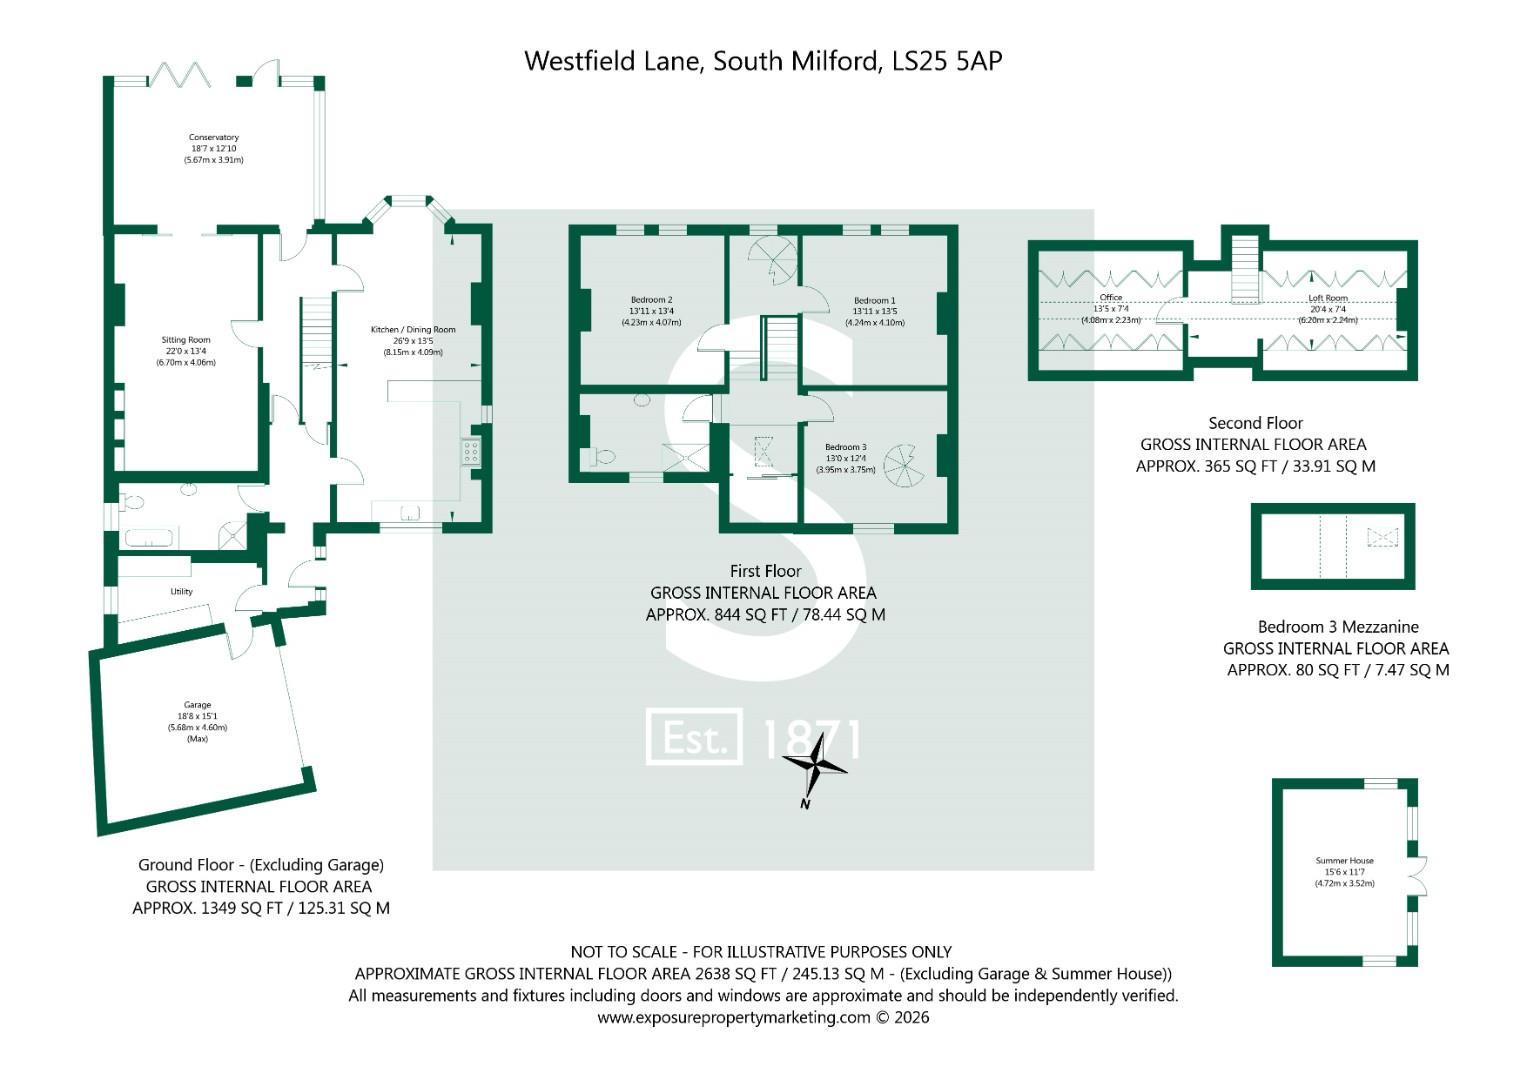
Believed to date back to the 1890s, this distinguished detached residence extends to approximately 2,638 sq. ft. and occupies beautifully landscaped grounds of around 0.35 acres. Having been in the same ownership for over twenty years, the property has been thoughtfully renovated and enhanced throughout, successfully blending its original character with modern comforts to create an exceptional family home.
A spacious and welcoming entrance hall sets the tone for the accommodation, retaining the property's original tiled flooring and period charm. To the left, a practical single-storey extension provides a well-appointed utility room with built-in storage, plumbing and space for laundry appliances, together with integral access to the double garage.
To the right, the heart of the home is a superb open-plan kitchen and dining area. Overlooking the gardens through a bay window, this inviting space features a wood-burning stove and is fitted with a comprehensive range of contemporary white gloss wall and base units, complemented by granite work surfaces. There is ample provision for a dishwasher and an American-style fridge freezer, making the room ideally suited to both family life and entertaining.
The principal reception room is an elegant and beautifully proportioned space, combining period features with tasteful contemporary styling. High ceilings, ornate cornicing and a decorative ceiling rose create a wonderful sense of grandeur, while attractive wood flooring and a wood-burning stove add warmth and character. Bespoke sliding doors frame views across the garden and provide a seamless connection to the conservatory, a substantial addition completed by the current owners in 2011, which further enhances the living accommodation and enjoyment of the outdoor setting.
The bedroom accommodation is arranged across the upper floors and offers excellent versatility. The principal bedroom is a generously sized double room enjoying a pleasant outlook over the gardens, with ample space for freestanding furniture. A second spacious double bedroom provides equally comfortable accommodation, whilst the third bedroom offers flexibility as a guest room, nursery or teenager's room and benefits from access to a useful mezzanine level with a Velux window.
A particular highlight of the property is the converted loft space, accessed via a spiral staircase from the first-floor landing. This impressive and versatile area has been thoughtfully configured to provide both a dedicated home office and an additional storage space. Adjoining the rear elevation are several Velux windows overlooking the rear garden, along with eves storage.
Externally, the property enjoys a wonderful setting within mature, south-facing gardens that provide a high degree of privacy. The grounds are predominantly laid to lawn and complemented by a patio area, ideal for outdoor dining and entertaining. Leading directly from the conservatory is a substantial decked terrace incorporating an attractive pond feature, creating a peaceful space from which to enjoy the surroundings.
The garden's exceptional size, privacy, and overall layout are undoubtedly among the property's standout features. Opportunities offering all of these highly sought-after attributes are rarely available in today's market, particularly in such a central village location. Situated halfway down the garden is a timber-framed garden room, accessed via a front entrance door and benefiting from power and lighting connections internally.
To the front, a block-paved driveway provides ample off-road parking for several vehicles and leads to the integral double garage, fitted with an electric roller door. There is power and lighting available inside, along with integral access into the main house via the utility room.
Combining period elegance, generous proportions and beautifully maintained gardens, this is a rare opportunity to acquire one of the area's most impressive family homes.
Tenure: Freehold
Services/Utilities: Mains Gas, Electricity, Water and Sewerage are understood to be connected
Broadband Coverage: Up to 1600* Mbps download speed
EPC Rating: TBC
Council Tax: North Yorkshire Council Band F
Current Planning Permission: No current valid planning permissions
Imagery Disclaimer: Some photographs and videos within these sales particulars may have been digitally enhanced or edited for marketing purposes. They are intended to provide a general representation of the property and should not be relied upon as an exact depiction.
Viewings: Strictly via the selling agent - Stephensons Estate Agents - 01757 706707
*Download speeds vary by broadband providers so please check with them before purchasing.
© 2026 Stephensons Estate Agents. All Rights Reserved | Site by Impulse
