Boroughbridge Branch
22 High Street, Boroughbridge YO51 9AW
Phone 01423 324324
Opening hours
Mon – Fri: 9am–5:30pm
Saturday: 9am–1pm
Sunday: Closed

22 High Street, Boroughbridge YO51 9AW
Phone 01423 324324
Opening hours
Mon – Fri: 9am–5:30pm
Saturday: 9am–1pm
Sunday: Closed
A well-proportioned three bedroom detached home, sat on a generous plot on St. Johns Walk, offering an exciting opportunity for a programme of modernisation throughout. This property is ideal for buyers looking to place their own stamp on a spacious family home.
The property is offered to the market with an excellent opportunity for modernisation throughout, and would benefit from a programme of updating, making it an ideal proposition for those looking to place their own stamp on a well-proportioned family home.
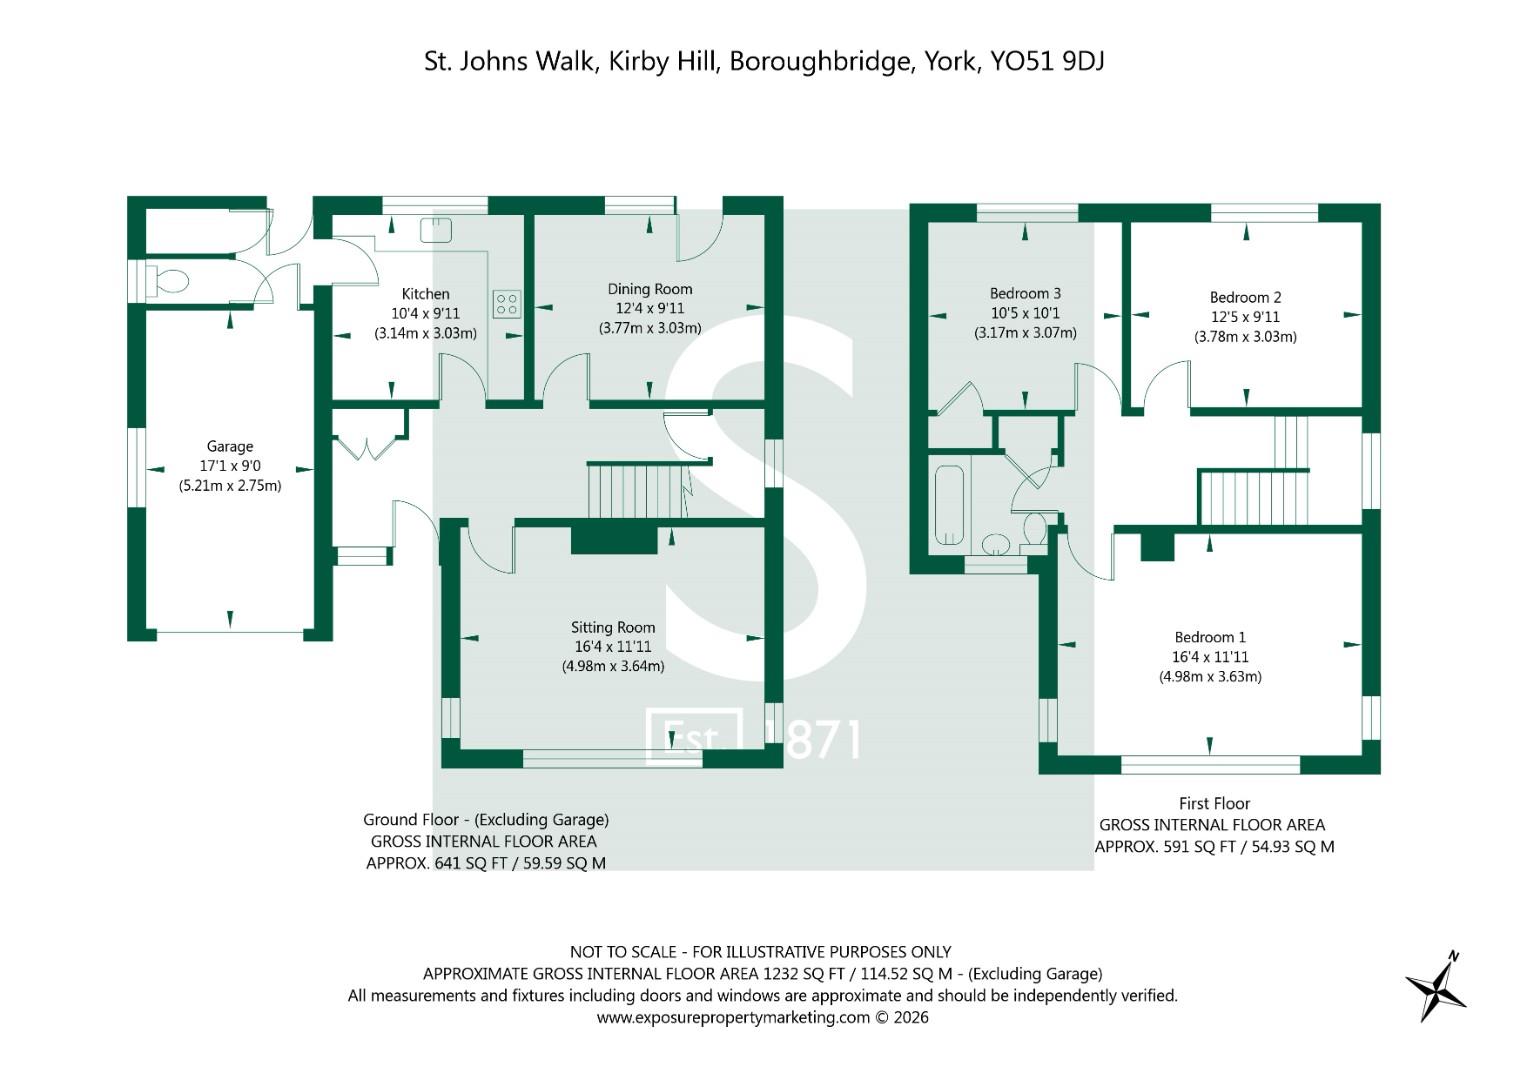
The entrance hall with a staircase rising to the first floor accommodation, offers ample freestanding furniture space and both a useful under-stairs storage cupboard, and a separate double fronted cupboard.
The sitting room is a generous space featuring a gas-fire (currently disconnected) set within a stone surround fireplace, and a large window overlooking the front garden.
The kitchen is fitted with a matching range of high and low level storage cupboards and incorporates a selection of integrated appliances including a dishwasher, fridge/freezer, oven, and electric hob.
Leading off the kitchen is a useful rear porch with back door access, a WC, and additional storage. Internal access leads into the single garage, which houses the gas boiler and provides space for a tumble dryer. The kitchen represents an opportunity for a buyer wishing to redesign and modernise the heart of the home.
The dining room is positioned to the rear elevation and benefits from a single door opening directly out into the garden beyond, making it a pleasant space for everyday dining and entertaining.
On the first floor, the landing provides access to all bedrooms and includes a loft hatch.
The principal bedroom is positioned to the front elevation and enjoys a large window with pleasant views over the front garden.
The second bedroom is a well-proportioned double room overlooking the rear of the property.
The third bedroom, also a double in size, overlooks the garden to the rear and benefits from a fitted wardrobe with additional storage space.
Access is via a substantial driveway off St. Johns Walk, providing off-street parking for multiple vehicles, leading to the single garage. Adjacent to the driveway is a raised front garden, arranged with a variety of planted beds and a stone base border. Side access runs adjacent to the garage, leading to the generous rear garden. A concrete path surrounds the property, but the rear garden is predominantly laid to lawn, with mature herbaceous borders and a further raised garden area with stone base borders.
Whilst the property requires a degree of cosmetic attention throughout, it represents a genuine opportunity to acquire a spacious and well-situated home and, once updated, has the potential to make a truly impressive family residence.
Tenure: Freehold
Services/Utilities: All mains and services are understood to be connected
Broadband Coverage: Up to 76* Mbps download speed
Council Tax: E - North Yorkshire Council
EPC: D (67)
Current Planning Permission: No current valid planning permissions
Imagery Disclaimer: Some photographs and videos within these sales particulars may have been digitally enhanced or edited for marketing purposes. They are intended to provide a general representation of the property and should not be relied upon as an exact depiction.
*Download speeds vary by broadband providers so please check with them before purchasing.
© 2026 Stephensons Estate Agents. All Rights Reserved | Site by Impulse
