Boroughbridge Branch
22 High Street, Boroughbridge YO51 9AW
Phone 01423 324324
Opening hours
Mon – Fri: 9am–5:30pm
Saturday: 9am–1pm
Sunday: Closed

22 High Street, Boroughbridge YO51 9AW
Phone 01423 324324
Opening hours
Mon – Fri: 9am–5:30pm
Saturday: 9am–1pm
Sunday: Closed
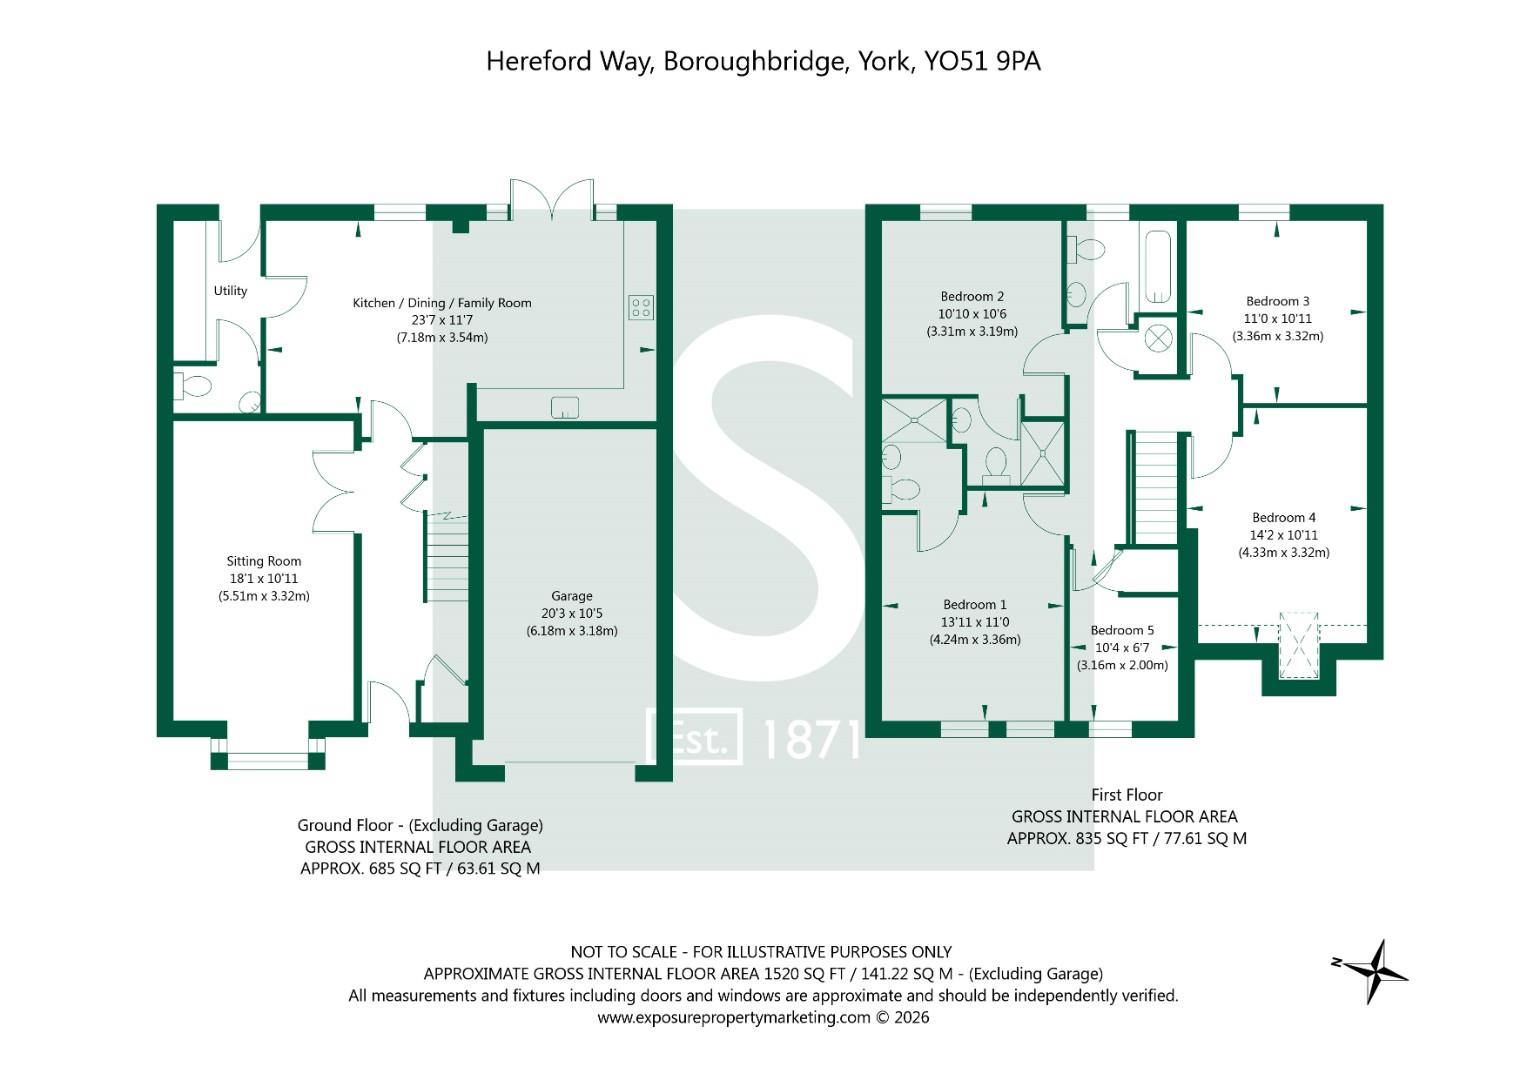
A well-presented five-bedroom detached home offering generous accommodation throughout, including two en-suite bedrooms. The property benefits from a spacious kitchen/dining room with integrated appliances, a utility room, and a well-proportioned sitting room. To the outside is a driveway suitable for multiple cars leading to an integral garage, paired with generous landscaped gardens.
Entered via a spacious reception hall with a useful cloakroom cupboard with the staircase rising to the first floor. Under-stairs storage has been thoughtfully fitted, making excellent use of the space.
Off the reception hall, the generous sitting room includes a bay window with fitted blinds, enjoying views over the front garden and communal green.
The kitchen/dining room is well-appointed with matching high and low-level storage cupboards and a range of integrated appliances including a dishwasher, fridge/freezer, oven and gas hob with inset sink and drainer. There is space for a dining table and further freestanding furniture, as well as french doors opening out into the garden beyond. Leading off is a practical utility room with a rear access door and plumbing for a washing machine, with a downstairs WC off, comprising a wash hand basin and low-flush WC.
To the first floor, the landing includes both loft hatch and airing cupboard. The principal bedroom sits to the front elevation with ample freestanding unit space and a well-appointed en-suite comprising part-tiled splashbacks, low-flush WC, wash hand basin and an enclosed shower.
Bedroom two is again a spacious double with an en-suite with part-tiled splashbacks, low flush WC, wash hand basin and an enclosed shower.
Bedroom three is a good-sized double to the rear elevation with ample space for freestanding storage.
Bedroom four is a further spacious double benefiting from a Velux roof light, with space for freestanding storage.
Bedroom five is a single room which could equally serve as a home office, and includes a useful above-stairs storage cupboard.
Completing the property is the house bathroom featuring part-tiled splashbacks to all sides, including a wash hand basin, low flush WC, and a bath with shower over, with a glass shower screen.
The rear garden is generous in size, predominantly laid to lawn and includes an extended patio which leads directly off the rear elevation, paired with a large timber pergola with external lighting intertwined. To the back of the rear garden is a raised decking with adjacent raised plant beds.
To the front of the property there are herbaceous gardens and a large driveway suitable for multiple vehicles leading to the spacious integral single garage, benefiting from an EV charger on the external wall.
Tenure: Freehold
Services/Utilities: All mains and services are understood to be connected
Broadband Coverage: Up to 1600* Mbps download speed
Council Tax: E - North Yorkshire Council
EPC: B (85)
Current Planning Permission: No current valid planning permissions
Imagery Disclaimer: Some photographs and videos within these sales particulars may have been digitally enhanced or edited for marketing purposes. They are intended to provide a general representation of the property and should not be relied upon as an exact depiction.
*Download speeds vary by broadband providers so please check with them before purchasing.
© 2026 Stephensons Estate Agents. All Rights Reserved | Site by Impulse
