Easingwold Branch
Inglenook, Market Place, Easingwold YO61 3AB
Phone 01347 821145
Opening hours
Mon – Fri: 9am–5:30pm
Saturday: 9am–1pm
Sunday: Closed

Inglenook, Market Place, Easingwold YO61 3AB
Phone 01347 821145
Opening hours
Mon – Fri: 9am–5:30pm
Saturday: 9am–1pm
Sunday: Closed
A breathtaking 4 bedroom barn conversion in around one third of an acre set within an idyllic courtyard setting discreetly positioned just off Aldwark's picturesque Main Street, perfectly placed for commuters just 11 miles north of York and a short walk from Aldwark Manor, a luxury spa hotel with an 18 hole golf course.
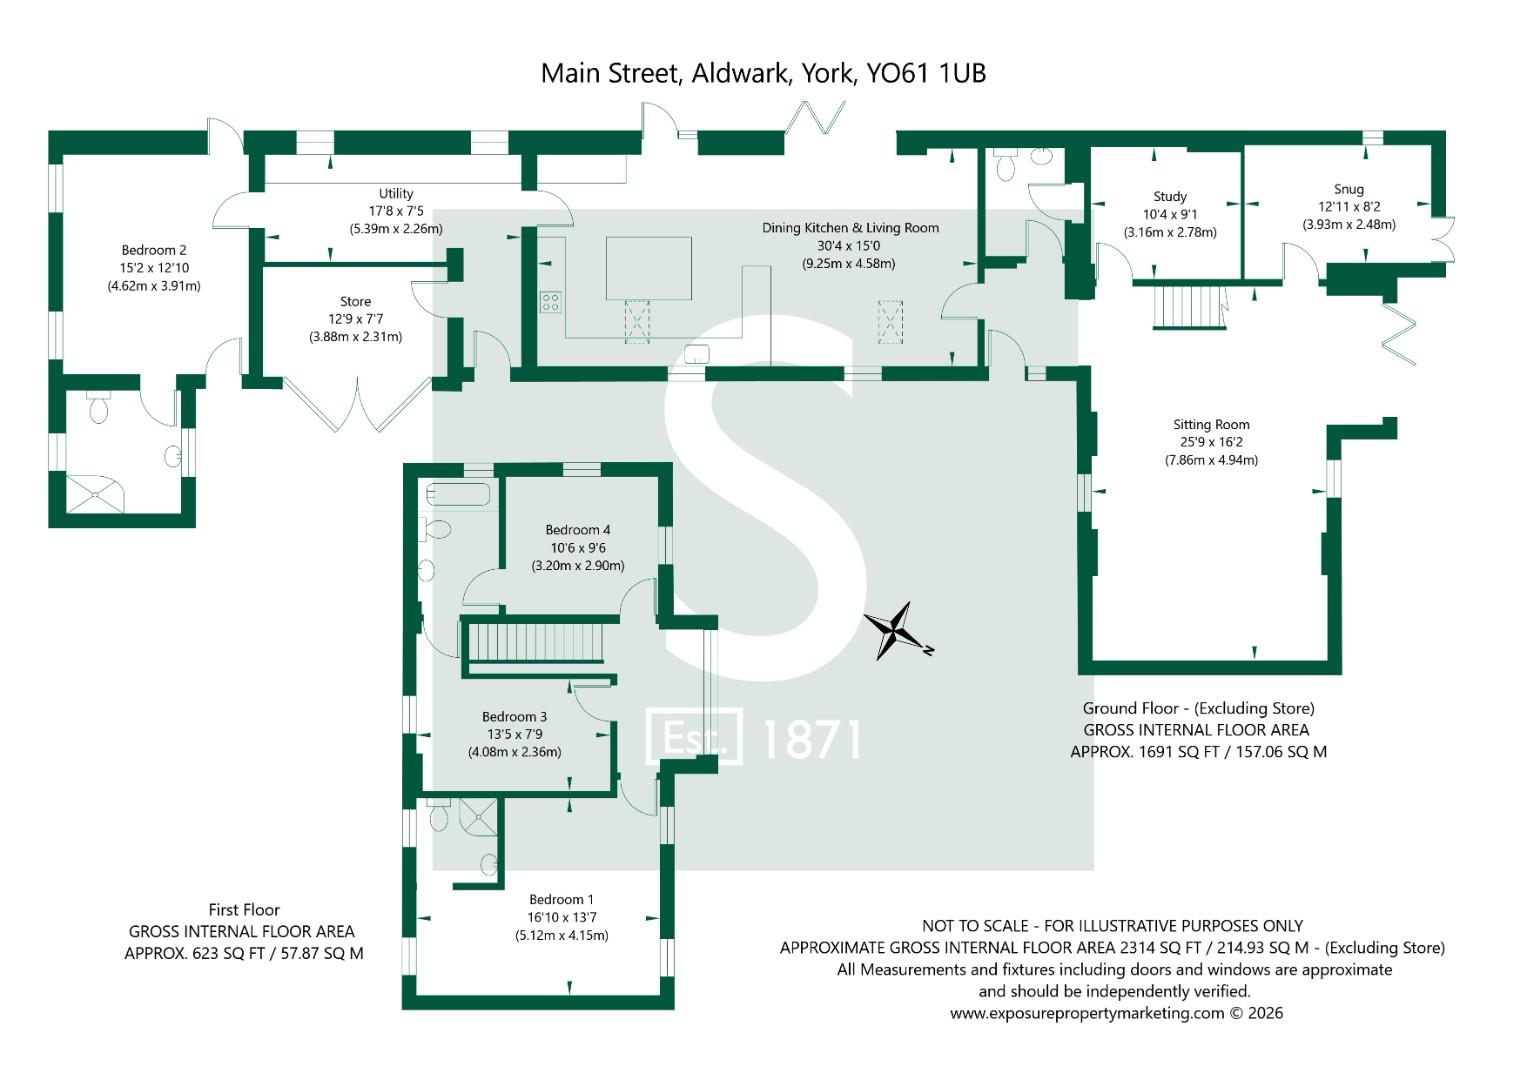
Converted in 2005, this exceptional home seamlessly blends contemporary luxury with timeless character boasting a wealth of exposed beams and expansive ground floor space, featuring a stunning 30'4" (9.25m) long dining kitchen and living room, spacious sitting room, cosy snug, dedicated study and a superb ground floor double bedroom with en-suite shower room, perfectly suited for guests, multi-generational living or a dependent relative.
A welcoming reception hall with a stylish cloakroom/WC opens into an impressive 25'9" (7.86m) long sitting room featuring exposed beams, contemporary Jøtul wood-burning stove and bi-folding doors that open seamlessly onto the rear garden. A charming snug and separate study lead off the sitting room offering flexible and inviting living spaces.
Undoubtedly the heart of this remarkable home is the spectacular 30'4" (9.25m) long open plan dining kitchen and living area boasting a dramatic 13'6" (4.11m) high vaulted ceiling with exposed beams. The superbly appointed kitchen offers expansive quartz worktop surfaces, generous storage and a substantial quartz topped central island with dining bar, complemented by integrated appliances that include a Bosch dishwasher and a comprehensive Siemens range comprising a five-ring induction hob, combination microwave, oven, grill and warming drawer. A second contemporary Jøtul wood burning stove enhances the ambience, while bi-folding doors open onto the south west facing side garden, ideal for indoor-outdoor living and entertaining.
An L-shaped bootility room provides further excellent storage with quartz worktops, integrated full-height fridge and freezers, space for freestanding appliances and access out into the front courtyard and the integral storage garage.
Leading from the bootility room is an impressive larger than average double bedroom with exposed beams, en-suite shower room and independent access to both the side and front gardens, perfect for guests or relatives and equally suited for use as a gym, home cinema or games room.
The first floor landing enjoys delightful views across the rear garden and surrounding countryside, doors lead off in to a fabulous principal bedroom with a high vaulted ceiling, exposed beams and en-suite shower room plus 2 further bedrooms served by a well-appointed "Jack & Jill" en-suite bathroom featuring both a bath and separate walk-in shower.
Additional features of note include LPG central heating with underfloor heating to most ground floor rooms and double glazing. The property features a 4.0 kWp solar PV array with integrated battery storage. This system provides significant energy cost offsets and benefits from a transferable 25-year Feed-in Tariff which commenced late 2015, a dedicated EV charging point is also installed.
Timber gates open into an idyllic horseshoe shaped courtyard, shared with the adjoining barn, The Byre, providing parking and access to a useful storage garage with a drop down ladder leading up into 81 sq ft of versatile boarded loft space with a 6'10" maximum head height and currently used as a gym.
In total, The Dairy sits with gardens and grounds extending to approximately one third of an acre which includes a lawned front garden being mainly, an impressively landscaped side garden providing an expansive paved seating area and a larger than average rear garden which is mainly laid to lawn, features paved and decked seating areas blessed by far reaching rural views from both the side and rear boundaries.
AGENTS NOTE
Imagery Disclaimer: Some photographs and videos within these sales particulars may have been digitally enhanced or edited for marketing purposes. They are intended to provide a general representation of the property and should not be relied upon as an exact depiction.
DON'T MISS OUT ON YOUR NEXT HOME
Last year, our social media content reached over 6.7 million views. By following Stephensons, you'll get exclusive video content, pre-market property teasers, off-market opportunities and early access to new listings before they appear online. Follow us today and stay one step ahead of other house hunters. Simply search @stephensons1871 on your favourite social media platform and start exploring.
Tenure: Freehold
Services/Utilities: Electricity, Water and Sewerage are understood to be connected
Broadband: Up to 1600Mbps* download speed
EPC Rating: D - 65
Council Tax: G
Current Planning Permission: No current valid planning permissions
*Download speeds vary by broadband providers so please check with them before purchasing.
© 2026 Stephensons Estate Agents. All Rights Reserved | Site by Impulse
